Leave Your Message
-
Phone
-
E-mail
-
Whatsapp
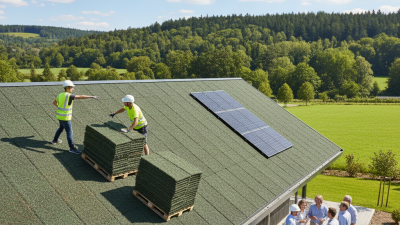
An Easy Install Roof Sheet is designed to simplify roof covering work without sacrificing basic protection. It usually comes in lightweight panels, often made from coated steel, aluminum, polycarbonate, or fiber cement. These sheets may include overlapping edges, pre-cut profiles, or concealed fixing channels. Such features can reduce measuring time and handling effort.
But “easy” needs careful interpretation. A sheet may be simple to position, yet difficult to seal correctly. Wind exposure, roof pitch, drainage, and supporting structures all affect performance. In practical projects, small mistakes around screws and overlaps can cause leaks months later. That is not obvious at first. Product instructions, manufacturer data, and local building requirements should guide every decision. Experienced installers also check panel alignment before tightening fasteners, because over-tightening can distort the sheet.
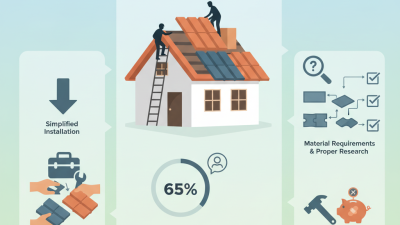
This article explores what an Easy Install Roof Sheet means, how its design supports faster installation, and where its limits appear. It considers common materials, tools, fixing methods, insulation needs, and maintenance concerns. The discussion also recognizes an important point: easy installation does not mean risk-free installation. A reliable roof still depends on accurate measurements, suitable accessories, and competent workmanship. Readers should compare technical specifications rather than trust marketing claims alone. When the roof protects a home, workshop, or agricultural building, careful preparation remains more valuable than speed. Even experienced workers can overlook ventilation or expansion movement. That deserves a second look.
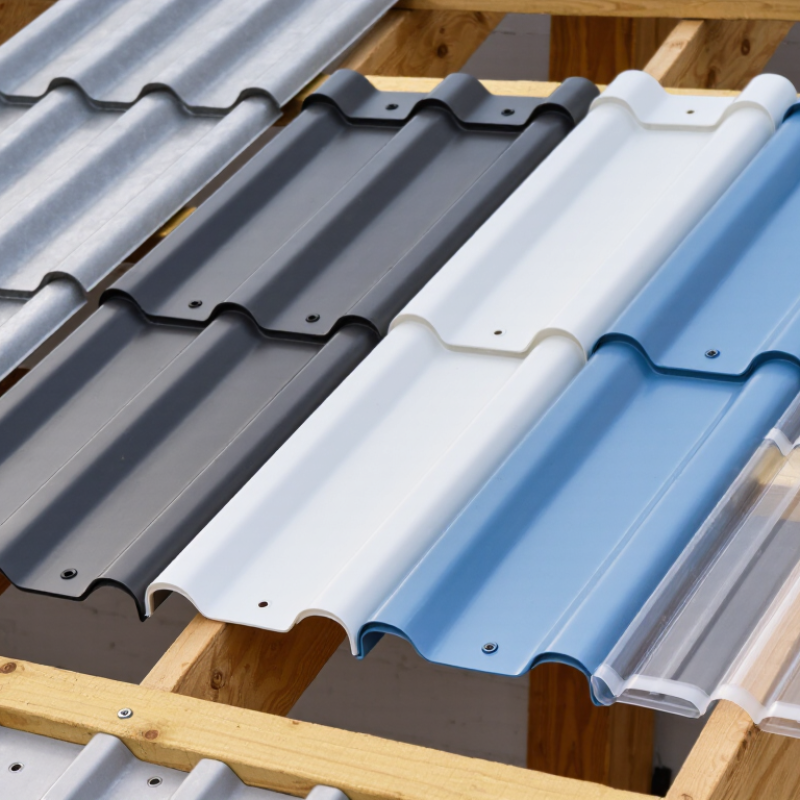
An easy install roof sheet is a preformed panel designed to cover a roof with fewer site operations. It usually combines a broad metal or polymer-coated surface with side laps, end laps, and fixing points. Some profiles include an integrated insulation core. Others require insulation beneath the sheet. The difference matters.
The basic structure is simple. A profiled outer skin sheds rain and adds stiffness. Ribs create drainage channels and resist bending. Fasteners, washers, and overlap joints secure the panel to purlins or battens. Flashings then protect edges, ridges, valleys, and penetrations. The U.S. Department of Energy’s Energy Saver guidance explains that reflective roofing can reduce roof temperatures and cooling demand, especially in warm climates. This benefit depends on color, ventilation, insulation, and local weather.
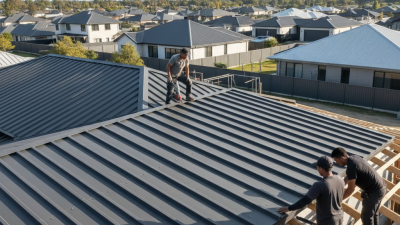
Easy does not mean careless. The U.S. Bureau of Labor Statistics recorded 1,075 fatal work injuries in private construction during 2023. Roof access therefore requires planned fall protection and proper handling. In field work, alignment is often harder than cutting. A slightly uneven purlin can distort several panels. One missing washer can also create a future leak. These details are easy to underestimate. A reliable installation checks panel direction, screw spacing, lap sealant, and drainage before the final panel is fixed. Manufacturers’ technical instructions remain important because sheet thickness, span, wind load, and fastening patterns vary.
| Data Dimension | Typical Data or Definition | Practical Notes |
|---|---|---|
| Basic definition | An easy install roof sheet is a prefabricated roofing panel designed to be placed and fastened quickly with standard tools and a relatively simple support system. | The term describes installation characteristics rather than one specific material or product type. |
| Common materials | Coated steel, aluminum, polycarbonate, fiberglass-reinforced plastic, and other lightweight composite materials. | Material selection affects weight, durability, light transmission, corrosion resistance, and thermal performance. |
| Basic sheet profile | Usually corrugated, trapezoidal, ribbed, standing-seam, or flat insulated-panel construction. | Raised profiles improve stiffness and help direct rainwater toward the roof drainage system. |
| Main structural layers | Roofing face, formed ribs or corrugations, fastener zones, side laps, end laps, and edge or closure details. | Insulated panels may also include a core layer and an interior liner or backing sheet. |
| Typical sheet width | Common effective cover widths are approximately 600–1,100 mm, depending on the profile. | The effective cover width excludes the area hidden by side overlaps. |
| Typical sheet length | Often supplied in project-specific lengths, commonly from about 2 m to 12 m for standard site handling. | Longer sheets can reduce end laps but require suitable transport, lifting, and handling procedures. |
| Typical thickness | Metal sheets are commonly about 0.40–1.00 mm thick; insulated panels are substantially thicker because of their core. | Required thickness depends on span, wind load, snow load, material strength, and local design standards. |
| Approximate weight | Single-skin metal panels are often about 4–12 kg/m²; insulated panels may be approximately 10–25 kg/m² or more. | Actual weight varies with material, thickness, profile depth, insulation core, and accessories. |
| Roof slope requirement | Many profiled sheets require a minimum slope commonly around 3°–10°, depending on the profile and joint design. | The installation manual and applicable building code should determine the final minimum slope. |
| Support structure | Usually installed over purlins, battens, rafters, or a continuous structural deck. | Support spacing must be designed for the sheet profile and local loading conditions. |
| Fastening method | Self-drilling roofing screws with sealing washers, concealed clips, or mechanical seam-locking systems. | Fasteners should be compatible with the sheet material and installed without over-compressing the washer. |
| Side lap | Typically one profile rib or one corrugation, although the required overlap varies by sheet design and weather exposure. | Side laps should be aligned and sealed where required by the design specification. |
| End lap | If sheet length requires an end joint, the overlap is commonly about 150–300 mm, subject to slope and local weather conditions. | End laps should be positioned over a support and sealed according to the installation specification. |
| Water-shedding features | Ribs, corrugations, laps, sealants, closure strips, ridge caps, flashings, gutters, and downpipes. | A complete roof system requires properly detailed penetrations, ridges, eaves, verges, and valleys. |
| Installation sequence | Prepare supports, check alignment, place sheets, form side and end laps, install fasteners, add flashings, and inspect joints. | Installation should follow safe work practices and the project-specific technical instructions. |
| Required tools | Tape measure, drill or screw gun, compatible bits, level, snips or approved cutting tools, sealant gun, and lifting equipment when necessary. | Abrasive cutting wheels may damage protective coatings and create hot particles, depending on the sheet material. |
| Advantages | Lightweight handling, fewer site-fabrication steps, faster coverage, reduced structural load, and easier replacement of individual panels. | Actual installation speed depends on roof geometry, access, weather, workforce, and detailing complexity. |
| Limitations | Potential for condensation, thermal expansion, noise during rain, denting, corrosion, or leakage when laps and fasteners are poorly installed. | Ventilation, insulation, protective coatings, and correct detailing help address these risks. |
| Suitable applications | Residential extensions, garages, agricultural buildings, workshops, storage buildings, temporary structures, and light commercial roofs. | The selected sheet must satisfy the structural, fire, weatherproofing, thermal, and planning requirements of the project. |